Insights > Article > Posted: 2026-Aug-06, Updated: 2026-Aug-19
The Case for Mixed-window Type Configurations (And Why Nobody Talks About Them)
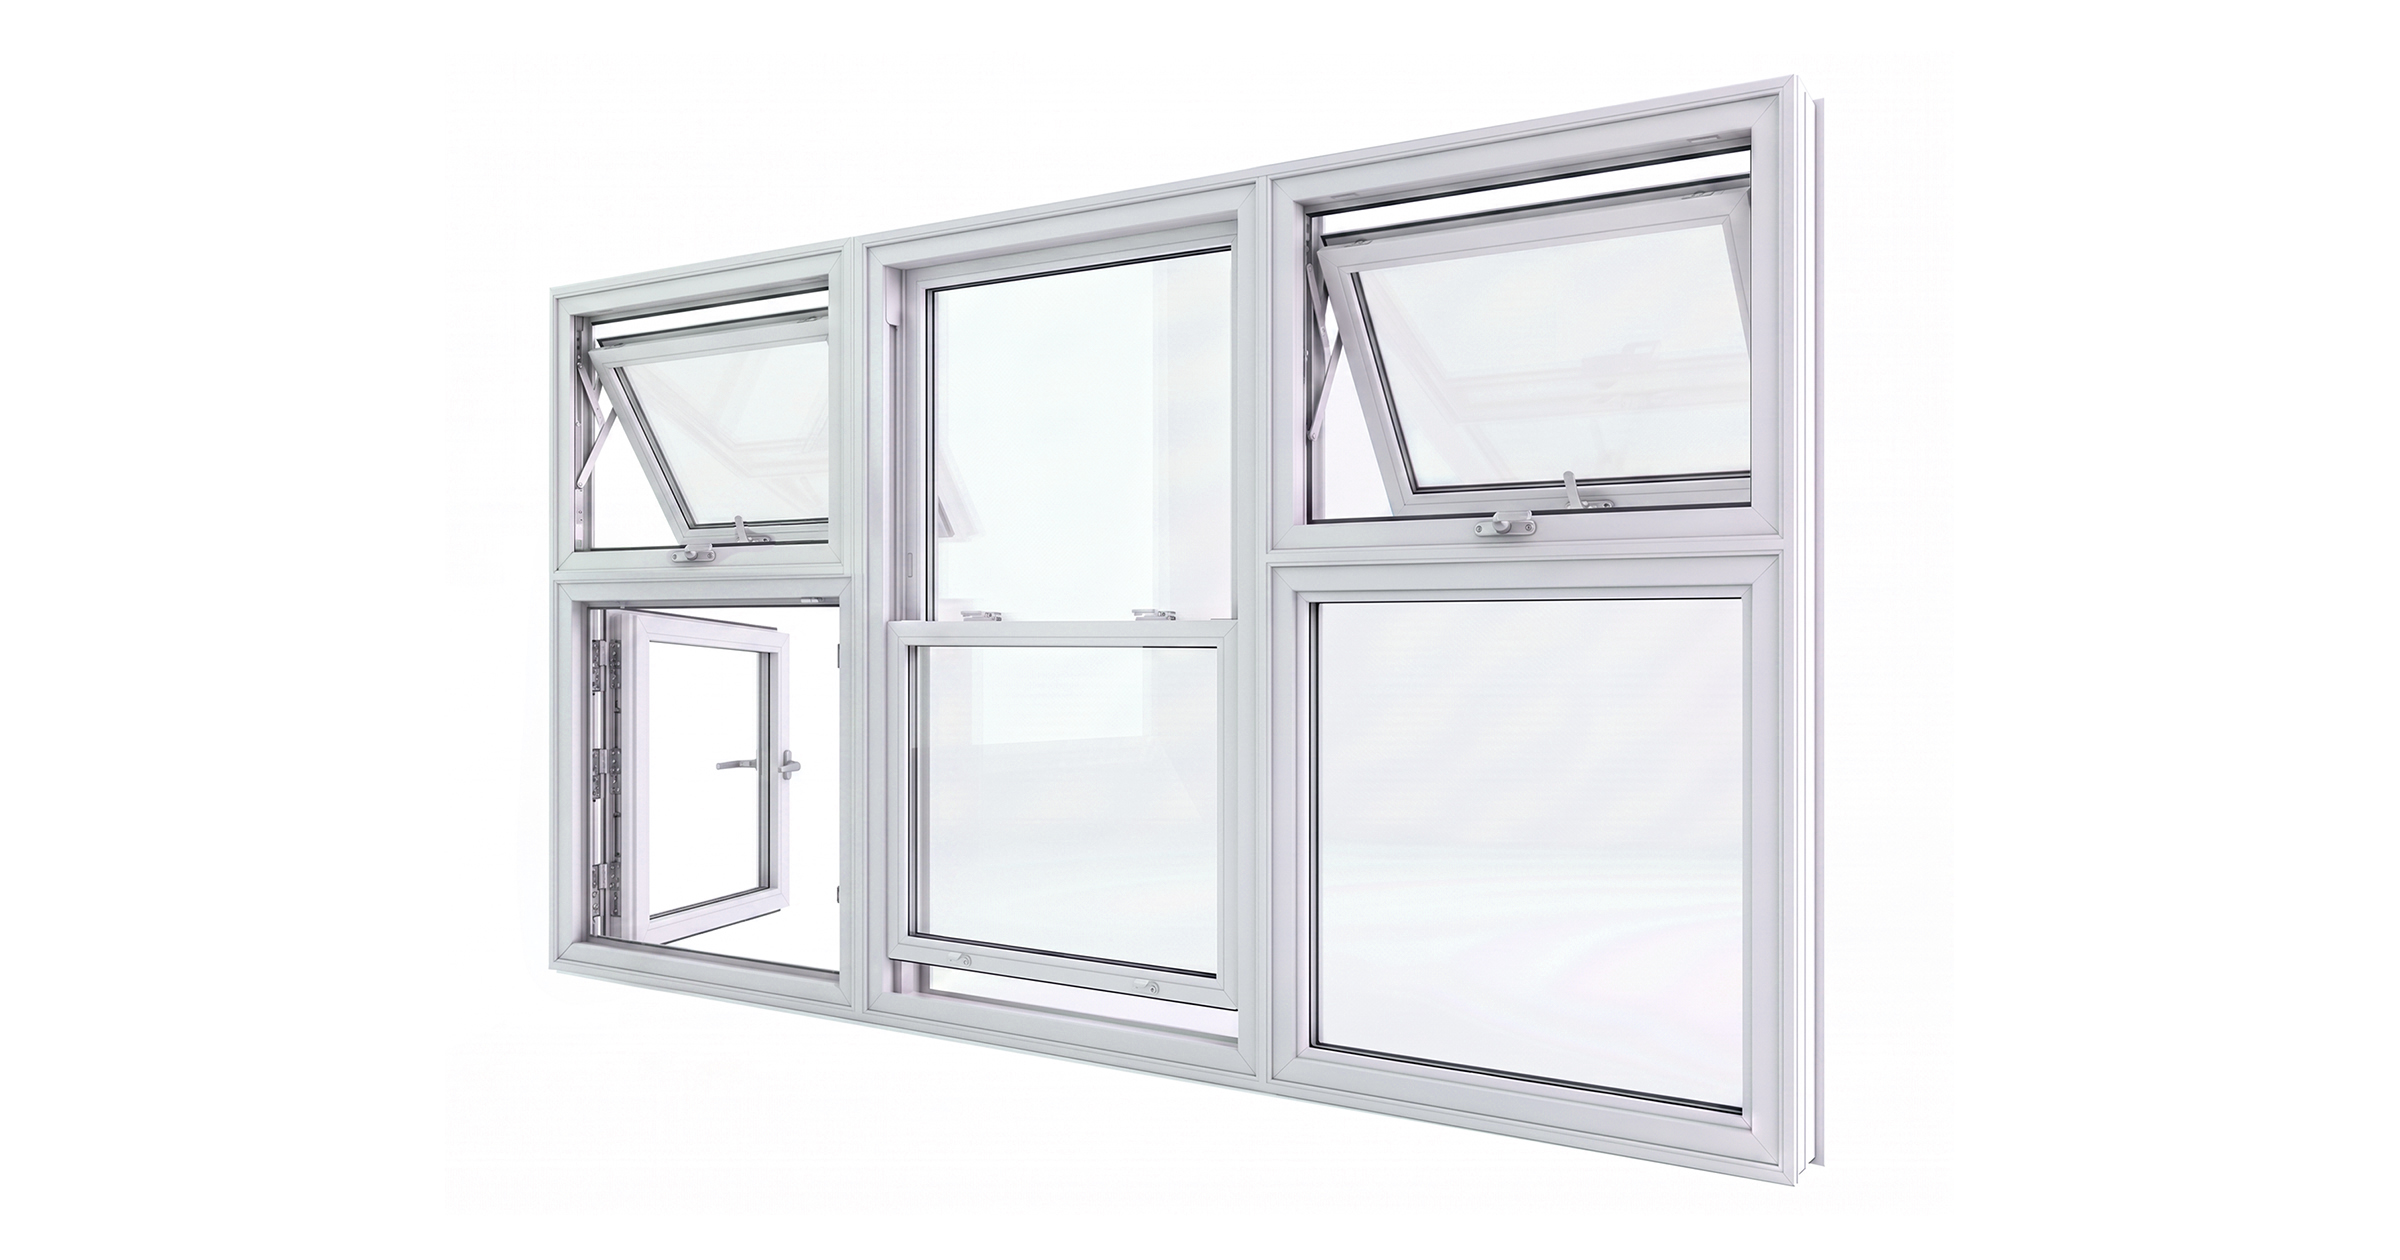
Don’t settle for like-for-like window replacement. Learn how mixed-window configurations combine picture, casement, and awning styles to optimise airflow, security, and natural light.
In this article:
Possible missed opportunity
Window design has quietly changed a lot over the last decade, but the industry still defaults to selling single-style units because they’re easy to quote. The reality is that sticking one like-for-like window type in every opening, whether it’s a double-hung, a slider, a casement, or a picture, usually means you’re settling for a compromise somewhere.
Multi-configuration units break that default setting. Instead of forcing a single frame to do everything, you combine different styles into one opening. It's worth considering.
Why your sales expert may not talk about mixed configurations
Most salespeople stick to single-style units because mixed configurations complicate the sales process. Standard catalogues and high-volume sales models are built around quick, cookie-cutter line items. Quoting a multi-unit combination like pairing a fixed picture window with flanking casements or an awning requires extra steps: calculating custom structural mullions, matching uneven sightlines, checking structural load limits, and building multi-part pricing.
For an average salesperson on a tight commission schedule, recommending a mixed configuration feels like a liability. It takes three times longer to price out, increases the risk of ordering the wrong rough opening or handedness, and can lead to costly mistakes if the frame depths don't align. Unless a rep has specialised design-estimating software and the training of a true custom installer, it is simply faster and safer for them to default to a standard, off-the-shelf single unit.
Scenario 1
The Kitchen Sink Wall (Reach vs. Ventilation)
Option 1: Two side Casement + Picture Window (Original)
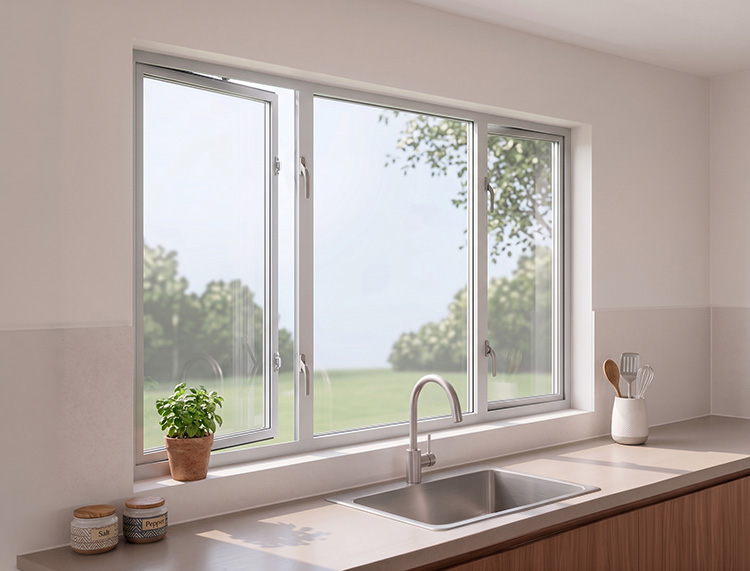
- Plus: Maximises the view and daylight, good ventilation.
- Minus: Obstructed view, prone to water entering the house when it rains, potential security risk.
Option 2: Picture + Bottom Awning (Mixed)
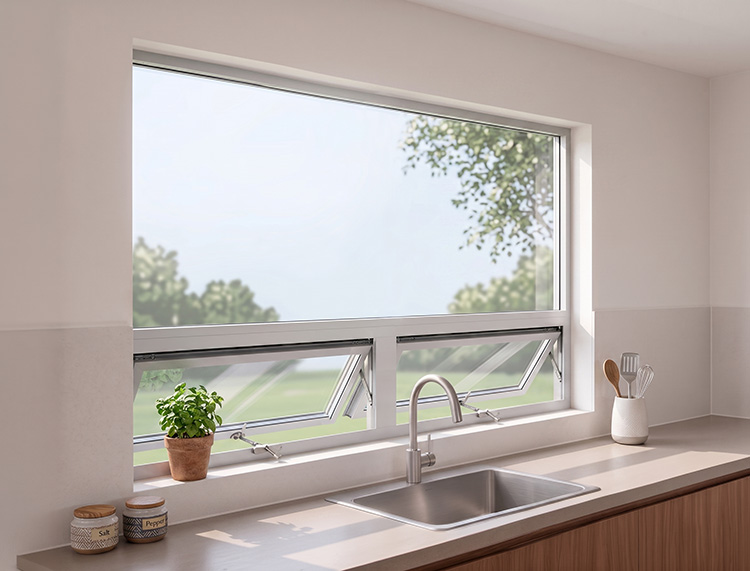
- Plus: Great ventilation (even in light rain) while keeping the main sight-line clear via the picture window.
- Alternatively, awning windows could be placed at the top rather than the bottom, decreasing the security risk.
Scenario 2
The Ground-level Study (Security vs. Ventilation)
Option 1: Single-Hung Window (Original)
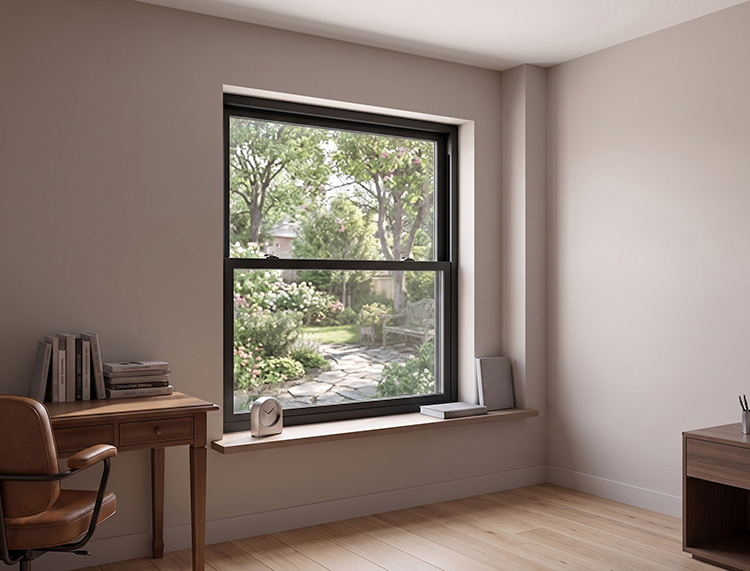
- Plus: Single-hung window allows ventilation from the bottom sash.
- Minus: Security issue (on ground floor) when the lower sash is raised.
Option 2: Fixed Picture (Lower) + Transom Awning (Top) (Mixed)
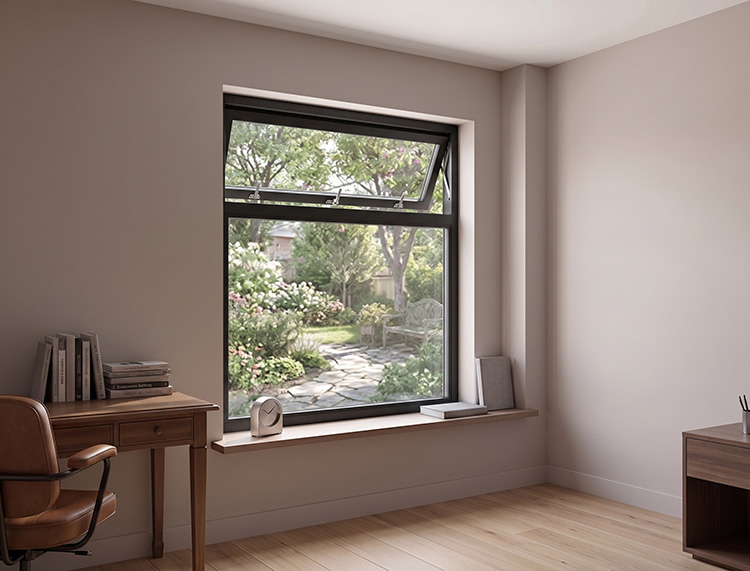
- Plus: Allows for passive ventilation at the ceiling level while the secure large fixed unit prevents easy access.
- Minus: The fixed picture window does not provide egress access.
Scenario 3
The Stairwell Landing on a Street Level
Option 1: Side-Hinged Casement Windows (Original)
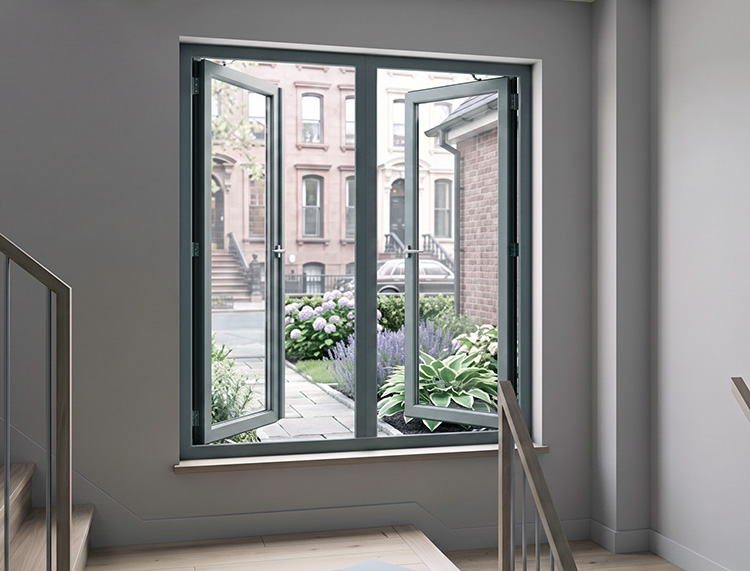
- Plus: Tone of ventilation. Bring the outdoors right into the house.
- Minus: Vulnerable security threat when open. Even with screens, home access would be quick and easy if the windows are open.
Option 2: Slider (Lower) Awning (Upper) (Mixed)
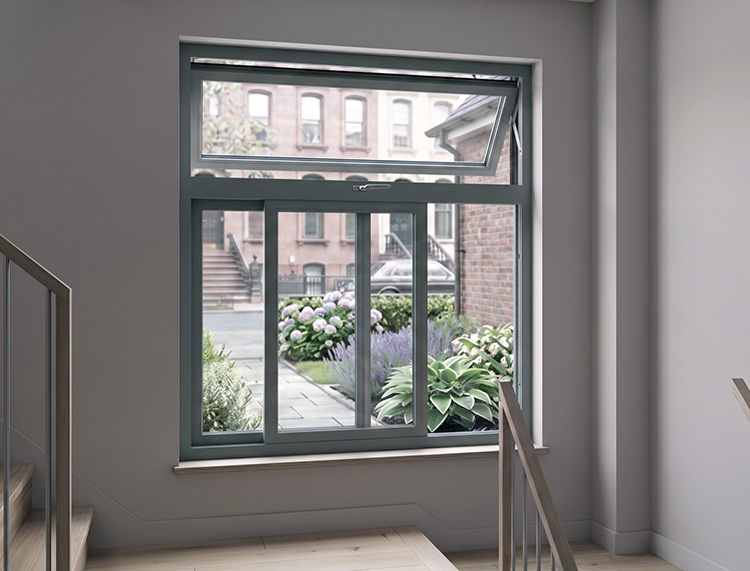
- Plus: Lots of ventilation with a lower slider and an upper awning as shown here. Moderate security improvement.
- Minus: Several mullions break up the view.
Option 3: Triple Awning (Mixed)
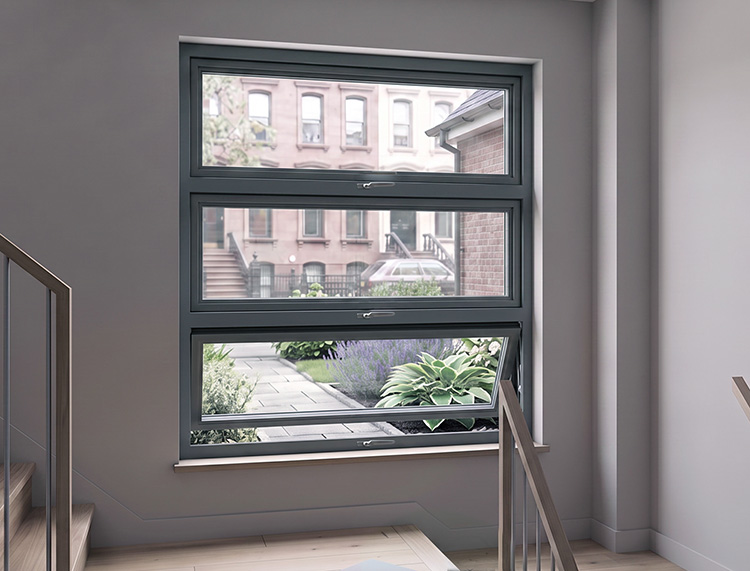
- Plus: Lots of ventilation with the three awning windows. Great security improvement.
- Minus: Several mullions break up the view.
Scenario 4
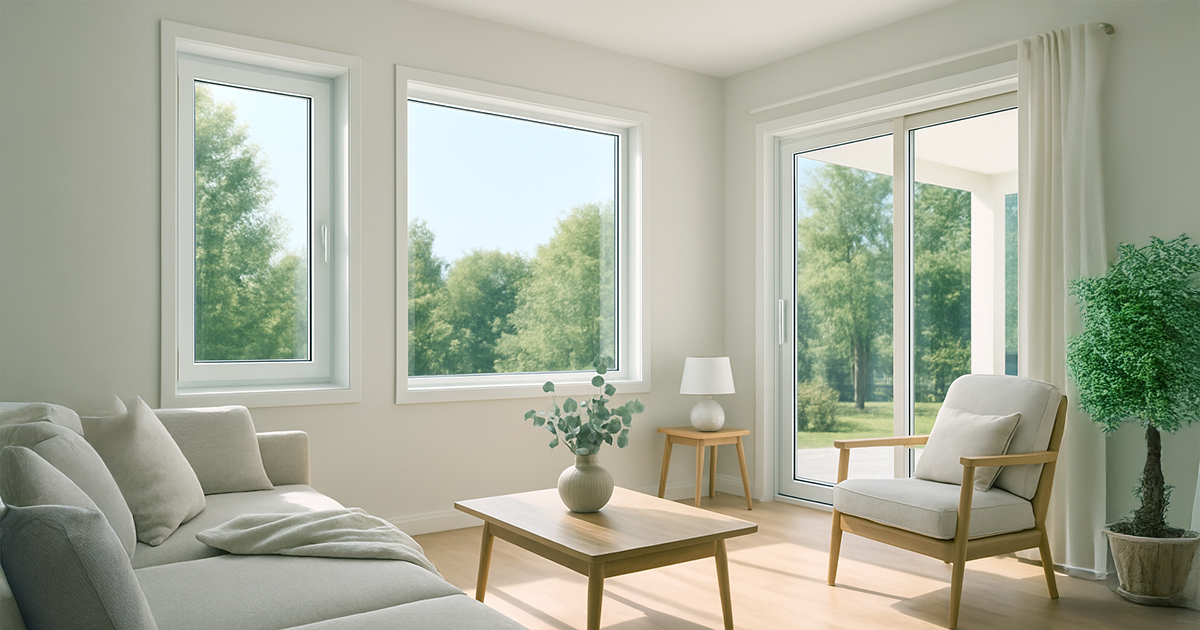
Take a typical living room with a large picture window in the middle of a wall. Instead of replacing an old picture window with the exact same non-opening unit, you may want to consider a few options:
Option 1: Standard Picture Window (Original)
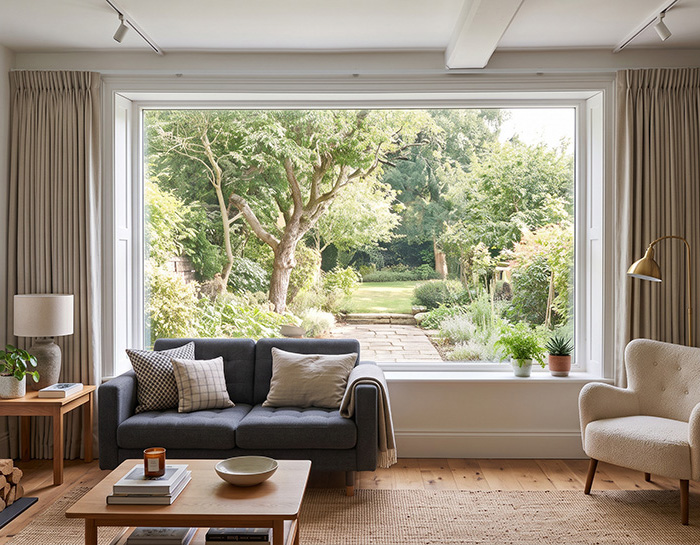
- Plus: Total clear view and maximum light.
- Minus: Zero airflow. Large glass replacement is expensive.
- Plus: It maximises natural light, delivers superior thermal efficiency and airtightness with no moving parts to draft or break, and creates balanced, architecturally pleasing panoramic views.
- Minus: It offers zero natural airflow or ventilation and requires cleaning all exterior glass from the outside of the home. No egress opening.
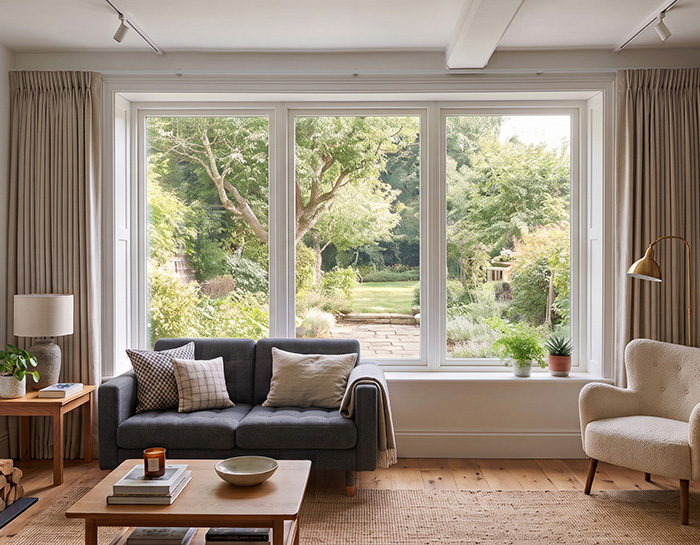
Option 2: Triple divided picture window
Option 3: Flanking awning (top) and casement (bottom) windows + fixed vertically divided picture centre picture windows
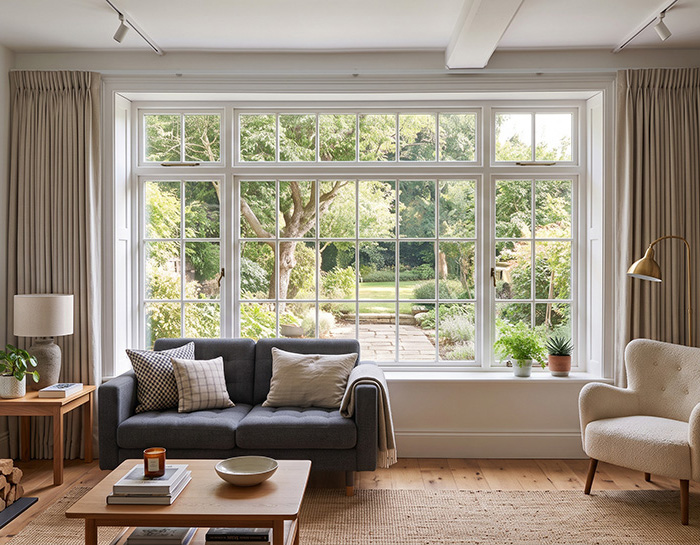
- Plus: This configuration delivers maximum ventilation control, allowing rain-safe airflow from the top awnings and full breezy drafts from the bottom casements while maintaining high energy efficiency with tight compression seals and expansive daylight through the centre picture glass. Good egress access.
- Minus: It requires a complex, multi-frame layout with heavy mullions that break up the view, higher upfront costs, and exterior access to clean the high awning and fixed picture glass.
Option 4: Divided triple top awning window + fixed bottom picture window
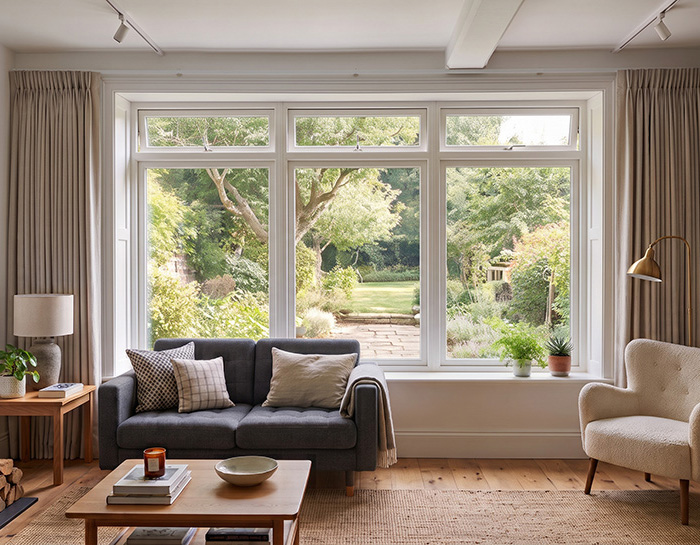
- Plus: Top awning window can be kept open during rain showers for ventilation without letting large amounts of rain into the home. Bottom fixed picture window remains closed for security.
- Minus: Awning window opens outward, meaning exterior glass still requires outside cleaning or ladder use. Configuration does not provide an egress opening.
Option 5: Flanking hung windows + fixed centre picture window
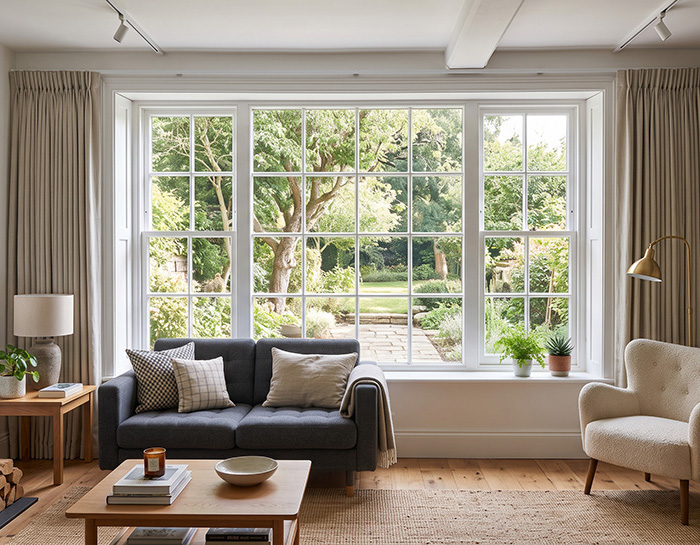
- Plus: Configuration pairs a large, unobstructed (if grills are removed)central view with zero-clearance side ventilation, delivering balanced natural light, airflow, and timeless symmetry without swinging into the exterior of the home.
- Minus: Flanking hung windows have lower thermal efficiency than picture windows and create uneven horizontal sight lines against the clean centre glass (unless a grill pattern is worked in), and still require exterior cleaning of the large picture unit.
Option 6: Triple double row awning window + bottom triple sliders
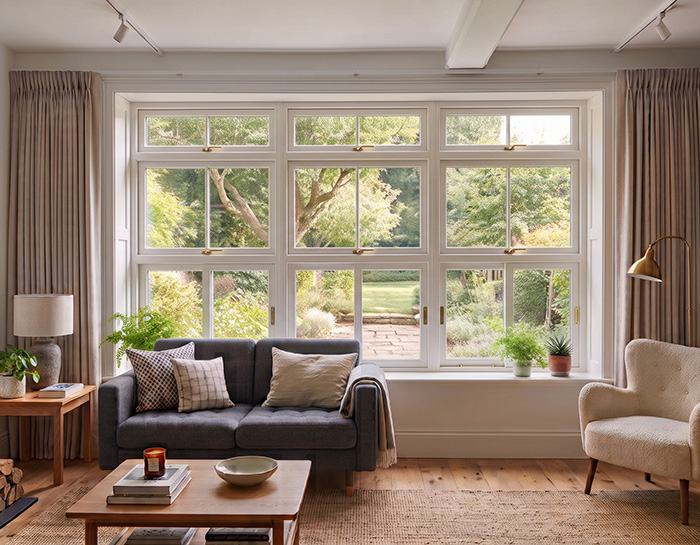
- Plus: It provides unmatched, highly customisable whole-wall ventilation with tight compression seals across every unit, letting you catch strong low breezes through the sliders or vent rising heat in the rain using the upper awnings.
- Minus: The dense grid of frames, mullions, and hardware severely chops up your outdoor view, significantly increases purchase and installation costs, and leaves nine individual opening mechanisms to operate and maintain. Small egress opening.
Option 6: Triple double row awning window + bottom triple casements
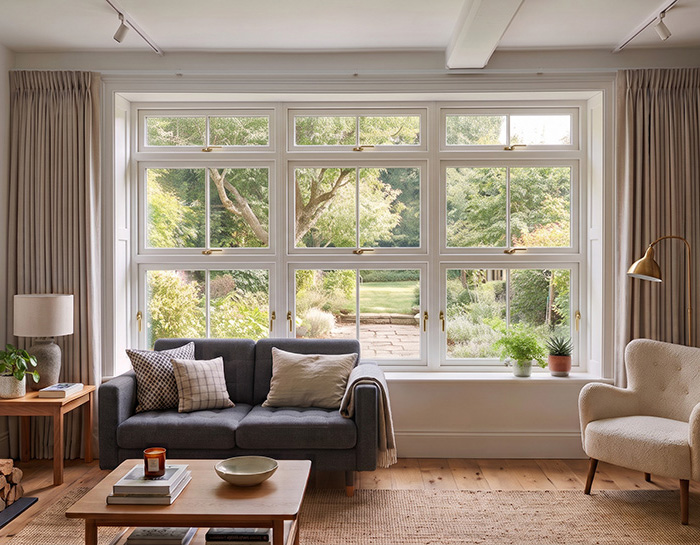
- Plus: It provides unmatched, highly customisable whole-wall ventilation with tight compression seals across every unit, letting you catch strong low breezes through the casements or vent rising heat in the rain using the upper awnings.
- Minus: The dense grid of frames, mullions, and hardware severely chops up your outdoor view, significantly increases purchase and installation costs, and leaves nine individual opening mechanisms to operate and maintain.
What to consider before ordering
While mixed configurations solve a lot of everyday problems, they do come with a few practical details you need to plan for early on.
Window treatments
Think about how the window will operate on the inside. If you install a picture window flanked by operable casements, you won't want a single wide blind covering the whole span; you would have to pull the entire blind up just to open a side vent. Splitting window treatments into individual shades for each section makes far more sense. You also get the benefit of cleaner sight lines with insect screens, since they only need to sit behind the side vents, leaving your centre view completely clear.
Egress building code
Pay attention to building codes in sleeping areas. If you are redesigning a bedroom window assembly, the operable portion still needs to meet local egress standards for emergency exits. A fixed picture glass flanked by two small side vents might look great, but if those vents aren't wide enough for a person to crawl through, the layout won't pass inspection.
Energy Ratings (ER)
When you combine different window types in a single opening, remember that each unit type performs differently thermally. A large fixed picture window naturally boasts a significantly higher Energy Rating (ER) and airtight seal than an operating awning, casement, hung or sliding sash.
If you mix glass packages randomly, you can end up with uneven insulation, creating localised cold spots or condensation on the operational window while the picture unit stays warm and clear. Always ensure your installer specifies matching low-E coatings, gas fills, and compatible ER ratings across all adjoining sashes so the entire assembly performs as a balanced, high-efficiency system.
The trade-offs
The trade-off comes down to planning and installation. You normally can’t buy these as off-the-shelf stock at a big-box store; they’re almost always custom-ordered to fit the rough opening.
They are also significantly heavier than standard units. A multi-mullion assembly carrying heavy fixed glass alongside operable sashes puts more load on the wall frame. If your contractor doesn't know how to properly structural-shim, flash, and seal a heavy multi-unit assembly, you end up with sagging frames, air leaks, or water intrusion along the joints down the road.
They do cost more upfront than a basic slider, often 20 to 30 % more depending on the combination and custom mulling involved. But considering most homeowners only replace their windows once every twenty or thirty years, locking yourself into a bad layout just because it was the builder's default thirty years ago doesn't make much sense.
If you're planning a renovation, stop looking at windows as a simple repair item. Treat the opening like a functional feature, and figure out what that specific room actually needs, whether it's air, light, or just a way to clean the glass without breaking your neck.
Related articles


Categories: