Insights > Article > Posted: 2026-Sep-30, Updated: 2026-Oct-08
Make a Grand Entrance: Front Door Designs for More Light and Space
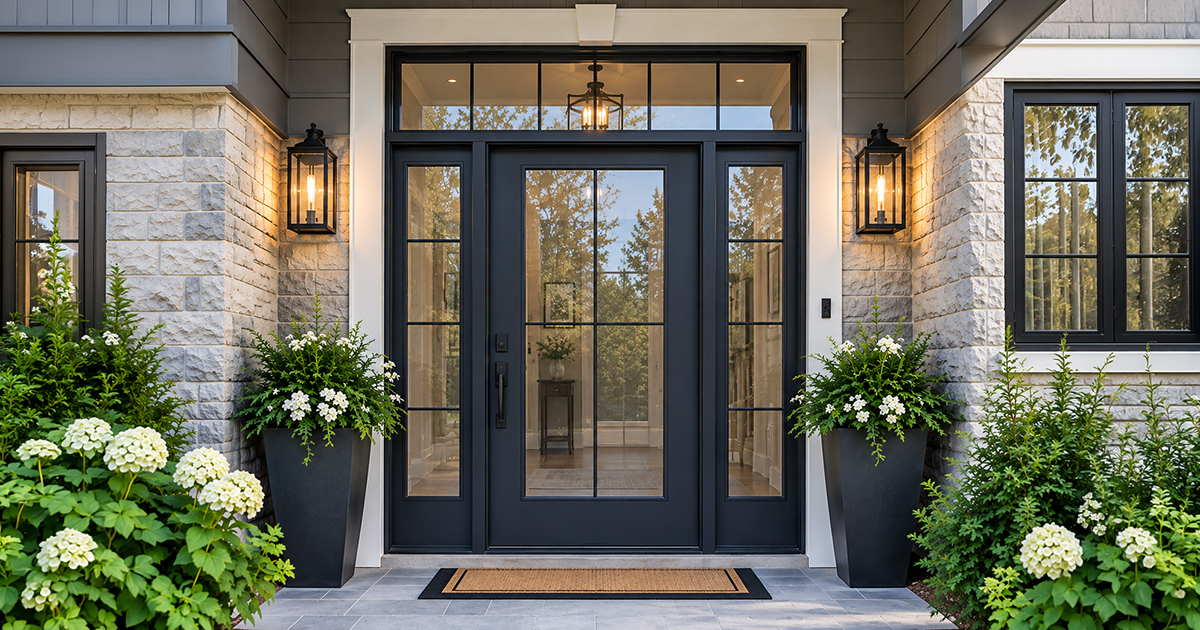
This article guides homeowners through choosing the right entrance door layout by focusing on three main factors: width, height, and glass placement. It breaks down the functional and design differences between single sidelites, dual sidelites, overhead transoms, combined glass configurations, and double entry doors. It also covers practical options for balancing natural daylight with interior privacy, ensuring cold-climate energy efficiency, maintaining security, and evaluating structural rough-opening requirements.
Open your mindset
When planning a new or updated entryway, there are three essential elements to think about: width, height and glass. This will open up plenty of options to create an entrance that feels inviting, bright and balanced.
Adding sidelites or double doors will increase the width, while a taller door or transom will add height, creating a stronger architectural presence. Adding glass sidelites or a transom to a door will dramatically increase the amount of natural light coming into your home.
Single Door with Sidelites
A sidelite (or sidelight) is a narrow, vertical window framed directly alongside an exterior door. Designed to let natural daylight flood into an interior foyer or hallway, it also provides a convenient line of sight to see who is at the front door before opening it. Sidelites can be installed on just one side of a door or on both sides to create symmetrical balance, and they can feature clear, frosted, textured, or decorative glass to balance natural illumination with home privacy.
Single Sidelite
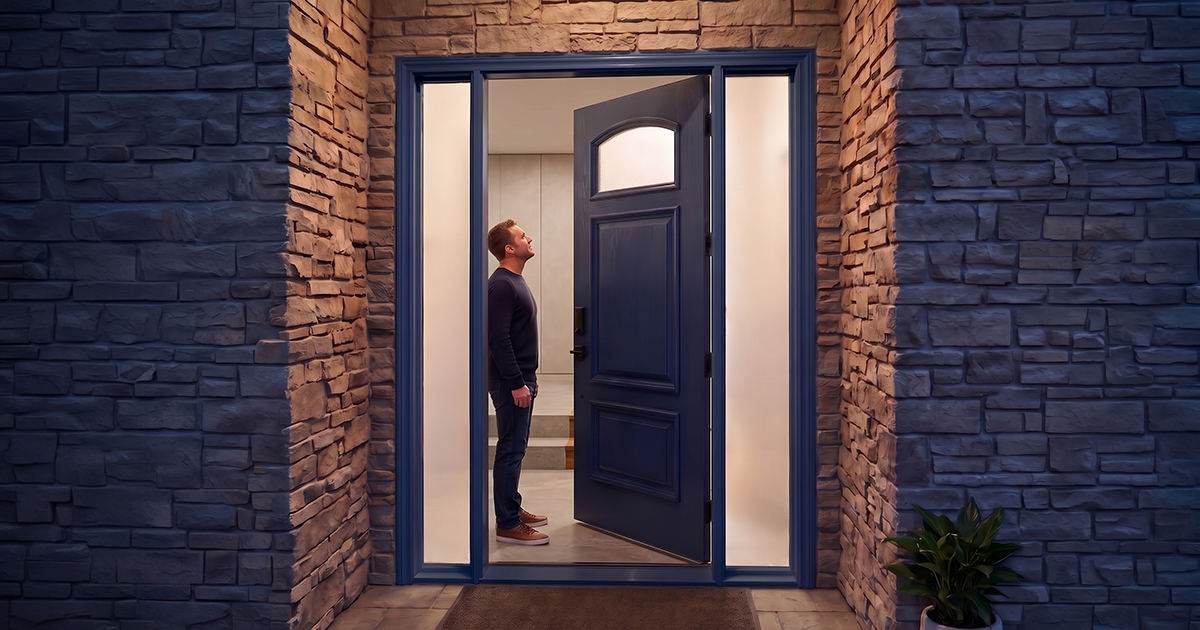
A single sidelite is an exceptionally versatile choice for home entrances featuring narrower rough openings or asymmetrical exterior façades. By placing a vertical glass panel on just one side of the door, homeowners can achieve a modern, intentionally off-centre architectural look without forcing structural frame expansion. Beyond its clean exterior appeal, this layout offers significant practical benefits inside the foyer. Because glass occupies only one side of the opening, you preserve valuable interior wall space on the opposite side, leaving clear room for light switches, coat hooks, hallway furniture, or adjacent closet frames that might otherwise be blocked by a double-sidelite setup.
Dual Sidelites
Dual sidelites flank the front door with glass on both sides, creating a balanced, grand presentation that substantially enhances curb appeal. This classic layout works exceptionally well with centred entranceways and seamlessly complements traditional, transitional, and contemporary architectural styles alike. Functionally, framing your entry door with two glass panels dramatically increases the volume of daylight flooding into your interior foyer, transforming dark hallways into bright, welcoming spaces. However, this configuration demands a significantly wider overall rough opening, making it best suited for spacious entry footprints or full-frame replacement projects designed to expand the entryway width.
Privacy Solutions
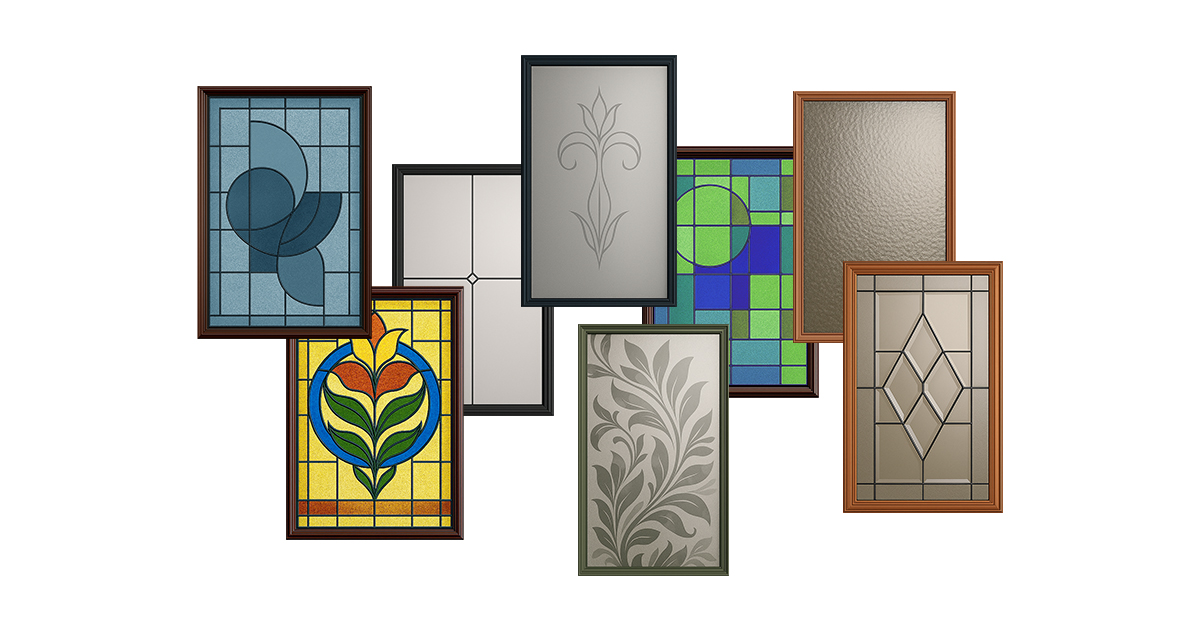
Incorporating sidelites requires a thoughtful approach to privacy, ensuring you enjoy natural illumination without sacrificing the security and seclusion of your home. Homeowners can choose from a wide range of glass options—ranging from fully transparent clear glass to obscure, textured, frosted, or sandblasted glass, as well as intricate decorative privacy inserts. The height and positioning of the glass inserts play a critical role in controlling sightlines from the street or front porch. Full-length clear sidelites expose the lower entryway to outside passersby, whereas half-lite or high-set decorative glass panels allow abundant overhead daylight to enter while keeping the main foyer hidden from view.
Structural & Space Considerations
Upgrading to a single or dual sidelite entrance system involves key structural and spatial calculations that extend beyond the immediate door frame. Because sidelites require a wider overall rough opening, existing framing and load-bearing walls may dictate or constrain the maximum width of your glass inserts. Inside the home, it is crucial to evaluate surrounding architectural features such as nearby stairways, entry closets, light switch placement, and furniture placement to ensure the wider interior frame does not obstruct daily traffic flow. Externally, you must also verify that exterior porch steps, stone pillars, overhangs, and handrail alignments neatly accommodate the expanded width of the new entry system.
Transoms
A transom is a horizontal window positioned directly above an entrance door, available in rectangular and architectural shapes to suit various home styles. Installed as a fixed unit or integrated into the door frame, it adds height and drama by drawing the eye upward, making the entryway feel sophisticated, especially in homes with 9- to 12-foot ceilings. It delivers deep natural light into the foyer while keeping the glass above eye level, effectively illuminating your home without compromising privacy. They can feature clear, frosted, textured, or decorative glass to balance natural illumination with home privacy
Structural & Height Considerations
Adding a transom requires wall space above your front door. How much room you need depends on a few key factors: 1. the height of your door, 2. the height of the transom window, 3. the ceiling height, and 4. where the load-bearing beam (header) sits inside the wall. You will also have to consider your exterior siding, whether it's brick, wood, or stucco. While higher 9-foot ceilings make adding a transom much easier, they aren't the absolute rule.
Combining Sidelites + Transom
Combining sidelites with a transom creates a bright, spacious entryway that bridges the gap between a standard single door and a grand double-door system. It gives your entrance a larger, more striking look without taking up the extra floor space that double doors require. By surrounding the door with glass, you flood the hall with natural light and draw attention to tall ceilings. You can also mix and match glass styles, using frosted or textured glass in the sidelites for privacy, and clear glass in the upper transom to let sunshine stream overhead.
Flexible Layouts & Key Considerations
This setup offers plenty of design flexibility, whether you choose a single sidelite with a transom for tight spaces or two sidelites with a transom for complete symmetry. Before choosing this route, you will need to check your doorway’s structural frame and ceiling clearance to make sure there is enough height and width for the larger unit. You should also consider how the new interior and exterior trim will fit, and proportion the glass panes so they balance well with your home's overall architecture
Double Entry Doors
Double entry doors (French doors) create a grand, welcoming entrance that works exceptionally well on wide exterior elevations, symmetrical home façades, and spacious interior foyers. This setup is ideal for homeowners who frequently move large furniture, appliances, or broad items, as opening both door panels provides an unobstructed, full-width opening. It also serves as a natural upgrade when renovating an existing single-door entrance with wide sidelites, allowing you to convert underutilised glass framing into an expansive, highly functional passageway.
Understanding Active & Passive Doors
In a double-door system, operation is split between an active door and a passive door. The active door is the primary panel you use every day for entering and exiting, equipped with your standard handle set and lock. The passive door stays fixed in place during routine use, held secure by top and bottom flush bolts along a vertical centre strip called an astragal. When you need extra passage space, releasing the astragal bolts allows the passive leaf to swing wide open alongside the active door.
Essential Considerations Before Converting
- Interior & Exterior Clearance: Opening both panels requires double the interior swing footprint inside your foyer, so be sure nearby stairs, walls, or entry tables won't block the path. Outdoors, check that steps, railings, and porch overhangs can comfortably accommodate the wider opening.
- Weather Sealing & Draft Prevention: Because two doors meet in the middle rather than closing against a solid side jamb, proper weatherstripping, an adjustable threshold, and a high-quality astragal seal are essential to block winter drafts and moisture.
- Security & Hardware: Securing the centre seam requires robust hardware. A multi-point locking system—which engages deadbolts at the top, centre, and bottom of the frame simultaneously- is recommended to ensure tight alignment, maximum seal compression, and superior security against forced entry.
Glass Configuration: Light, Privacy, Security & Energy Efficiency
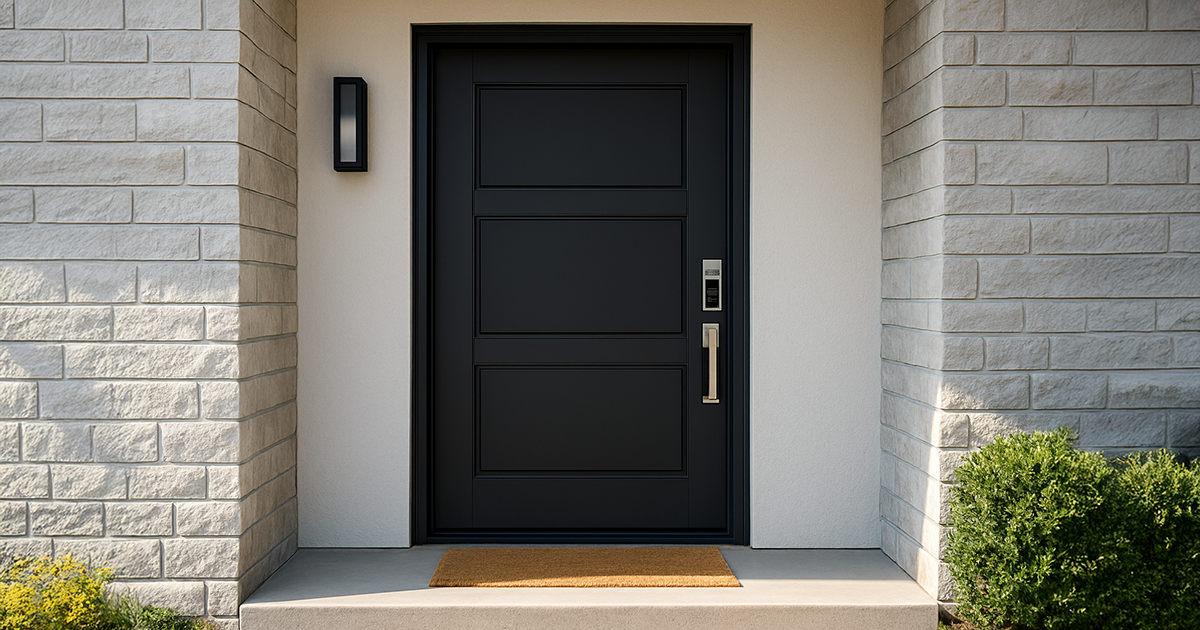
Choosing your glass style is all about balancing natural light with home privacy. Options range from full-lite doors (glass top to bottom) and 3/4-lite inserts to half-lite options and completely solid door panels. Full-lite glass maximises daylight but exposes your foyer to the street. Half-lite doors, 3/4-lite designs, and overhead transoms strike a great balance—flooding your entrance with sunshine while keeping the lower hall private.
Privacy Glass Options
If you want large glass panels or sidelites without revealing your interior, specialised privacy glass offers a simple solution:
- Clear: Maximum sunlight and clear views, but no privacy.
- Textured / Obscure: Diffuses daylight while blurring shapes and sightlines (e.g., rainwater or textured patterns).
- Frosted: A smooth, modern matte finish that lets light in while completely blocking views.
- Decorative: Combines bevelled glass, metal caming, and textured patterns for high curb appeal and privacy.
Energy Efficiency
Adding glass doesn't mean enduring a drafty hallway in the winter. Modern entry systems use Insulated Glass Units (IGUs) featuring double or triple panes, Low-E coatings to reflect heat, and argon gas fills between panes to prevent heat loss. Combined with warm-edge spacers that stop cold edges and condensation, a glass door panel can remain exceptionally warm and energy-efficient.
Security Fact Check
Glass does not automatically make a door less secure—overall security depends on the strength of the full entrance system:
- Reinforced Framing: Heavy-duty strike plates and long screws anchor the door directly into your wall studs.
- Multi-Point Locks: Engages deadbolts at the top, middle, and bottom of the frame simultaneously.
- Laminated Glass: Uses an impact-resistant inner layer that holds together even if shattered.
- Professional Installation: Proper hinges, strong deadbolts, and precise fitting ensure your glass sidelites and door panels stay completely secure.
Weather Performance: More Components, More Interfaces
A larger entrance system can create additional points where weather performance depends on proper design and installation.
Discuss:
- Door weatherstripping
- Sidelite frame seals
- Transom seals
- Thresholds
- Door sweeps
- Centre astragals on double doors
- Proper flashing
- Water management
- Air sealing
- Installation quality
Key homeowner takeaway: A beautiful entrance configuration still needs to perform properly through Canada's seasonal temperature and weather conditions.
What Can Actually Fit? Understanding the Existing Opening
This section is particularly important for homeowners considering a major change.
Existing Opening vs. Desired Configuration
Explain the difference between:
Replacing an existing door system
and
Changing the size or configuration of the opening.
For example:
- Single door → single door
- Single door → door + sidelite
- Door + sidelites → double doors
- Standard door → taller door + transom
Things That May Affect the Project
- Rough-opening dimensions
- Structural header
- Load-bearing walls
- Framing
- Existing brick or stone
- Siding
- Stucco
- Interior drywall
- Interior trim
- Exterior trim
- Floor and threshold conditions
- Available interior clearance
Important Distinction
Explain that expanding or raising an opening can involve structural modifications and additional finishing work, rather than simply replacing the existing door.
Where appropriate, homeowners may need professional assessment, permits or engineering depending on the project and local requirements.
Design From Both Sides of the Door
The entrance needs to work from the street and the foyer.
Exterior Considerations
- Symmetry
- Relationship to windows
- Rooflines
- Exterior finishes
- Porch and steps
- Overall architectural style
Interior Considerations
- Furniture placement
- Coat closets
- Light switches
- Stairways
- Hallway sightlines
- Flooring
- Interior trim
- Natural-light distribution
Key Question
Don't just ask, "How will this entrance look from the street?" Ask, "How will it change the way the entrance feels from inside the home?"
11. Entrance Configuration Decision Matrix
| Configuration | Space Requirement | Best For | Privacy | Natural Light | Key Consideration |
|---|---|---|---|---|---|
| Single Door | Narrowest | Limited openings, simple entrances | High–Very High | Low–Moderate | Maximum wall space |
| Single + 1 Sidelite | Wider | Asymmetrical entrances | Medium–High | Moderate–High | Good balance of light and width |
| Single + 2 Sidelites | Wider still | Symmetrical façades | Medium | High | Requires substantial width |
| Single + Transom | Taller | High ceilings, privacy | High–Very High | High | Requires vertical space |
| Door + Sidelites + Transom | Wide + tall | Statement entrances | Medium–High | Very High | Requires careful planning |
| Double Doors | Wide | Grand entrances, large openings | Depends on glass | Moderate–High | Interior/exterior clearance |
| Double + Sidelites/Transom | Largest | Major architectural entrances | Depends on glass | Very High | Significant space and structural considerations |
Optional Planning-Dimension Box
Rather than presenting fixed "minimum" rough-opening dimensions as universal numbers, include:
Planning Note: Entrance dimensions vary by manufacturer, door size, frame system, sidelite width, transom configuration and installation requirements. Final rough-opening requirements should be confirmed for the specific entrance system selected.
Quick Questions Homeowners Should Ask
A practical checklist could make the article more useful and shareable.
Before choosing a configuration, ask:
- How wide and tall is my existing opening?
- Is the wall structural?
- How much interior wall space do I want to preserve?
- Do I need to move large furniture through the entrance?
- How much natural light do I want?
- How important is privacy?
- Where are my existing switches, furniture and stairs?
- How will the entrance look from the street?
- How will it look from inside?
- Do I want symmetry?
- Do I have enough ceiling height for a transom?
- Will exterior finishes need to be modified?
- Will the entrance require structural changes?
- What glass and locking options are available?
- How will the system perform during winter?
Conclusion — Choose the Entrance Around Your Home
- Sidelites can add width, symmetry and natural light.
- Transoms can add height, architectural presence and elevated daylight.
- Double doors can provide a dramatically wider passage and a grander appearance.
- Combined configurations can maximise both light and architectural impact.
- But the best configuration depends on more than appearance—it must work with the home's structure, available space, privacy requirements, weather exposure, security needs and interior layout.
Related articles
Thinking about changing more than just the door?
Bayview Windows can help you explore entrance-system configurations, from single doors and sidelites to transoms and double-door systems—and determine what options make sense for your home's existing opening and architectural style.

Categories: