Insights > Article > Posted: 2026-Sep-15, Updated:
Beyond the Standard 6'8": The Homeowner’s Guide to High Entrance Doors
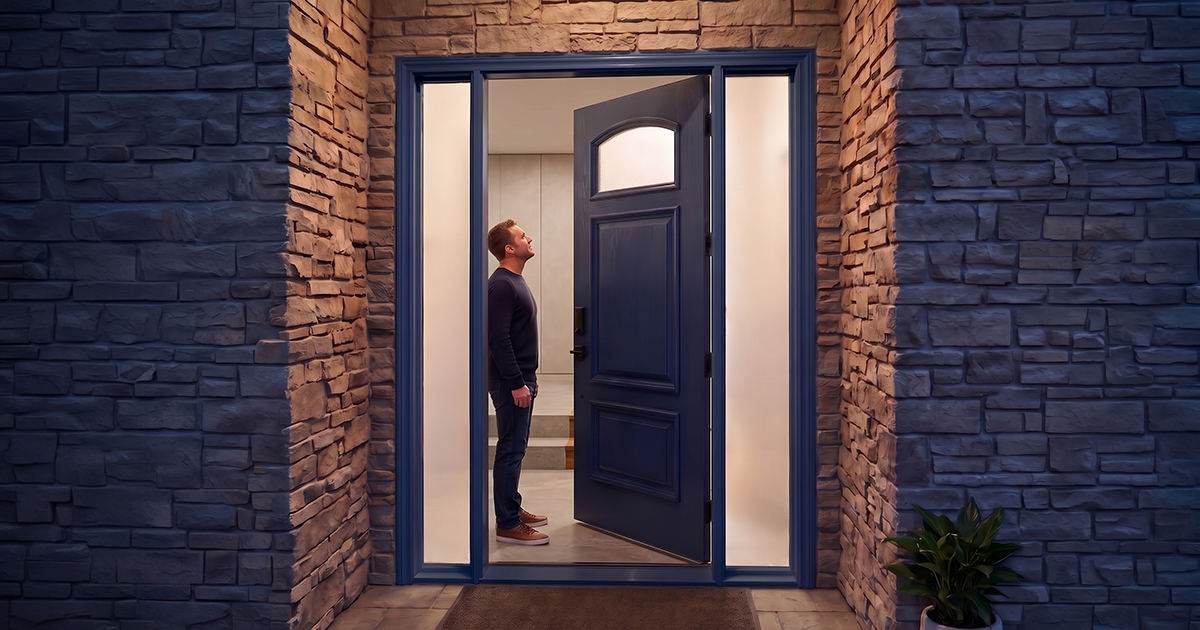
The door was an unusually tall fibreglass door, textured with deep navy faux-wood grain and matching white ghosted sidelights; it rose toward the ceiling with an integrated frosted window set high above my head.
For decades, residential design followed an unwritten rule: exterior doors were 6 feet, 8 inches tall. It didn’t matter whether the house was a modest bungalow or a grand two-storey build—the front door was almost universally manufactured to the same standard height.
Today, home design looks dramatically different. Ceilings have climbed to 9, 10, and even 12 feet, entryways are wider, and open-concept foyers demand architectural presence. When a standard 6'8" door is placed beneath a soaring ceiling, the result often looks top-heavy, leaving an awkward blank space between the door trim and the ceiling line.
Enter the high entrance door.
Whether measuring 8 feet, 9 feet, or soaring higher with custom architectural pivot systems, tall entry doors are redefining modern curb appeal. But choosing a grand door isn’t just about picking an oversized slab out of a catalogue. It requires balancing architectural scale, specialised hardware, and proper engineering to withstand cold Canadian winters and humid summers.
Here is what you need to know before stepping up to a high entrance door.
1. The Architecture of Height: Getting the Proportions Right
The front door is the visual focal point of any home. When designed well, it anchors the facade and sets expectations for what lies inside.
Fixing the Scale Problem
If your foyer has 9- or 10-foot ceilings, an 8-foot door brings immediate vertical balance. It bridges the gap between floor and ceiling, eliminating the need for bulky transom windows or empty drywall spans.
Elongated Sightlines
Vertical lines naturally draw the human eye upward. A taller entryway gives the illusion of greater interior volume the moment a guest steps across the threshold, making the entire front hall feel larger and brighter.
Maximizing Natural Light
Tall doors allow for longer glass inserts. Options like reeded, frosted, or textured privacy glass invite a generous wash of daylight into deep hallways while keeping your interior private from the street.
2. Hinged vs. Pivot: How Do You Swing a Massive Door?
A standard door slab weighs between 60 and 90 pounds. A custom 8-to-10-foot door, especially one with insulated glass units or solid composite cores, can weigh 200 to 400 pounds. Hanging and swinging that much weight requires the right mechanical setup.
Traditional Heavy-Duty Butt Hinges
For 8-foot installations, heavy-duty ball-bearing hinges are the industry standard. Instead of three lightweight hinges, an 8-foot system typically utilises four or five commercial-grade hinges anchored into reinforced framing studs. It offers a familiar swing arc, exceptional weatherstrip compression around all four edges, and works seamlessly with standard screen doors or storm packages.
Architectural Pivot Systems
For doors exceeding 8 feet, or widths beyond 42 inches, pivot systems take centre stage. Rather than hanging from side jambs, a pivot door rotates on top and bottom pivot pins set into the header and the subfloor. Because the floor carries the entire weight of the slab, even a 350-pound door swings with feather-light effort. While they offer a dramatic minimalist aesthetic, pivot doors require careful floor-clearance planning and specialised drop-down weather seals at the base.
Sidelites
When installing a tall, oversized entry door, placing a single sidelite on the handle side is usually the most practical approach. It brings in plenty of natural light while allowing the heavy hinged side to anchor directly into the home’s solid wall framing for lasting stability.
Sidelites on both sides can certainly work for a balanced, symmetrical look, but the hinge side will require substantial internal structural reinforcement. Without that extra support, the weight and leverage of a taller door can easily lead to sagging, sticking, or air leaks over time.
3. Engineering for Harsh Climates: Stability & Thermal Performance
In regions that experience deep winter freezes and hot, humid summers, a tall door faces intense physical stress. If the interior of your home is 21°C and the outside air drops well below freezing, the temperature differential causes standard materials to bow, expand, or warp.
High-Performance Fibreglass
Premium fibreglass slabs with reinforced stiles and composite rails are completely impervious to moisture and temperature fluctuations. They mimic the grain of natural oak, mahogany, or fir without the threat of seasonal warping or swelling.
Thermally Broken Steel & Aluminium
If you prefer sleek, ultra-modern lines, insulated steel or architectural aluminium provides exceptional rigidity. Ensure the system includes a thermal break—an insulated barrier inside the frame that prevents winter cold from transferring directly into your foyer.
Multi-Point Locking Systems
A single deadbolt at the centre of a tall door leaves the top and bottom corners vulnerable. Over time, air pressure and temperature fluctuations can pull the corners away from the jamb, letting in drafts. A high door should always be equipped with a multi-point locking system. Turning the key or lifting the handle engages solid steel bolts at the top, centre, and bottom of the frame simultaneously, pulling the slab flush against the weatherstripping from header to threshold.
Quick Reference: Standard vs. High Entry Doors
| Feature | Standard Entry (6'8") | High Entry (8'0" – 10'0"+) |
|---|---|---|
| Best Ceiling Match | 8-foot flat ceilings | 9-to-12-foot ceilings, double-height foyers |
| Hinge Requirements | 3 standard residential hinges | 4–5 heavy-duty hinges or bottom floor pivot |
| Locking Mechanism | Standard single-point deadbolt | Multi-point latching (top, middle, base) |
| Visual Effect | Traditional, modest scale | Dramatic, expansive, elevated sightlines |
| Framing Needs | Standard 2x4 / 2x6 framing | Reinforced studs and structural header |
4. Hardware & Design Accents
An oversized door calls for proportional hardware. Standard knob-and-deadbolt sets often look small and out of place against a tall slab.
Ladder Pulls
Full-length vertical bar pulls (ranging from 36 to 72 inches) accentuate the vertical lines of the door. They offer an ergonomic, comfortable grip for family members of any height.
Smart Security Integration
Modern tall doors pair beautifully with clean keyless systems, including concealed motorised deadbolts, discreet fingerprint sensors, or smartphone-activated access points that don’t disrupt clean exterior finishes.
Minimalist Detailing
Popular design trends include deep horizontal or vertical V-grooves, recessed handles, and black-accented thermal glass panels that complement modern farmhouse, transitional, and contemporary builds.
5. Renovation Considerations: Can You Put an 8-Foot Door in an Existing Home?
If you are designing a custom build, specifying high doors in your initial blueprints is straightforward. But what if you are renovating an existing home?
Evaluating the Header
In most standard homes, a structural lintel (header) sits just above the 6'8" door opening to carry the roof or second-storey load. Replacing this with an 8-foot unit often involves reframing the rough opening and raising or replacing that load-bearing header.
Overhang Protection
A deep porch overhang protects tall exterior doors from wind-driven rain and direct UV exposure, reducing maintenance and extending the life of your seals and finishes.
Millimetre Precision Installation
Because a taller door slab has greater surface area, the frame must be plumb, square, and true to within millimetres. Even a minor framing tilt can cause heavy doors to bind or draft seals to fail. Professional measurement and precision installation are critical
Related articles
Transform Your Home’s First Impression
Your front entrance is more than an access point—it is the signature feature of your home. Moving to a high entrance door elevates the entire facade, transforms how natural light enters your home, and delivers lasting curb appeal.
At Bayview Windows, we supply and install premium, climate-ready door systems tailored to your home’s unique architectural specifications. Whether you are planning a full renovation or exploring custom exterior door options for a new build, our team is here to help you select the ideal materials, hardware, and configurations.
Ready to elevate your home's entryway? Contact Bayview Windows today to book an in-home consultation or visit our showroom to explore our full selection of high-performance entrance doors.

Categories: